When choosing a mobile snow house, first break the decision down into three major components—structure, insulation, and refrigeration—and then compare prices. Structure determines whether the unit can be safely reassembled; insulation determines condensation and operating energy consumption; refrigeration determines whether the experience remains stable. A mobile snow house is not simply cold-storage panels enclosed with a refrigeration unit installed; all three components must be selected against the same operating-condition schedule. Start by reviewing the snow house product page to clarify space, relocation, and ancillary requirements, then ask the manufacturer to respond item by item.
1. Structure of a Mobile Snow House: Define the Relocation Method First, Then Choose a Steel or Aluminum Frame
A steel frame is not an outdated solution, and an aluminum frame is not inherently suited to frequent disassembly and reassembly. Span, clear height, suspension, and foundation conditions should determine the frame first; relocation frequency then determines the joints. A welded frame offers good structural integrity, but is less flexible for component-wise transport and on-site adjustment; bolted or pin joints facilitate reassembly, but require management of mating surfaces, fastener condition, and spare parts.
The frame of a mobile snow house must also be considered together with the panels. The number of disassembly and reassembly cycles cannot rely on verbal material claims alone; it is also affected by panel tongue-and-groove joints, gaskets, connectors, and handling protection. Require the manufacturer to provide frame drawings, joint details, individual part numbers, and a wear-part list, and agree on acceptance criteria for connections, sealing, and door opening and closing after reassembly.
| Comparison Item | Steel Frame Approach | Aluminum Frame Approach | Selection and Acceptance Criteria |
|---|
| Handling and Relocation | Higher self-weight; suited to infrequent relocations | Lighter; facilitates handling and frequent relocation | First verify individual component dimensions, weight, and transport conditions |
| Stiffness and Joints | Stiffness margin is easier to provide | More dependent on profile section and joint design | Request frame drawings, joint details, and a connector list |
| Repeated Assembly and Disassembly | Bolted joints are easy to replace and maintain | Quick-assembly joints require attention to fit and wear | List wear parts separately; perform assembly, disassembly, and reassembly acceptance |
| Insulation Coordination | Through-steel members require priority thermal-bridge breaks | Metal frames likewise require thermal breaks | Check door frames, seams, and roof and floor terminations |
| Panel Reference | Can be paired with polyurethane cold-storage panels | Also an option, but weight must be taken into account | The 100-150 mm commonly used for ice rinks is for reference only; snow houses must be calculated separately |
| Refrigeration and Defrost | Not determined by frame material | Likewise selected according to independent operating conditions | Calculate cooling capacity item by item; conduct combined defrost and drainage testing |
II. Insulation: Panel Thickness Is Only the Starting Point; Thermal Bridges Determine Local Issues
Panel thickness mainly addresses heat transfer, while thermal bridges tend to cause local condensation at frames, door frames, and terminations. Ice rink enclosures typically use 100-150 mm polyurethane cold-storage panels, which can serve as a reference for low-temperature enclosures but cannot be directly adopted as a uniform thickness for snow houses. Mobile snow houses are also constrained by weight, transport, and assembly/disassembly, so thickness must be calculated based on both internal and external operating conditions and structural weight.
Focus on four checks: whether the metal frame runs continuously from the cold side through to the warm side; whether the panel tongue-and-groove joints are continuous; whether the door frame and floor terminations are properly vapor-sealed; and whether the roof seams can be easily restored after reassembly. For indoor projects, also give the designer the door-opening frequency, personnel flow routes, and humidity of adjacent areas; you can cross-check overall conditions against the indoor snow house business section. If you only thicken the panels without addressing thermal bridges, the panel faces may look fine, but the metal nodes and terminations will still be the first to fail.
III. Refrigeration: Calculate Cooling Capacity by Operating Condition, Confirm Defrosting at Acceptance
Do not set the cooling capacity of a mobile snow house from a single area-based figure. The cooling load of a standard indoor ice rink is 350-450 W/m², but that is an ice-rink metric based on ice surface area and cannot be applied directly. For a snow house, calculate the envelope heat transfer, door-opening infiltration, occupants and lighting, equipment heat dissipation, and the load from drifting snow or snowmaking separately, then verify the unit's actual output under low-temperature conditions and the effect of defrosting. The same nominal cooling capacity does not mean the same performance when doors are opened frequently.
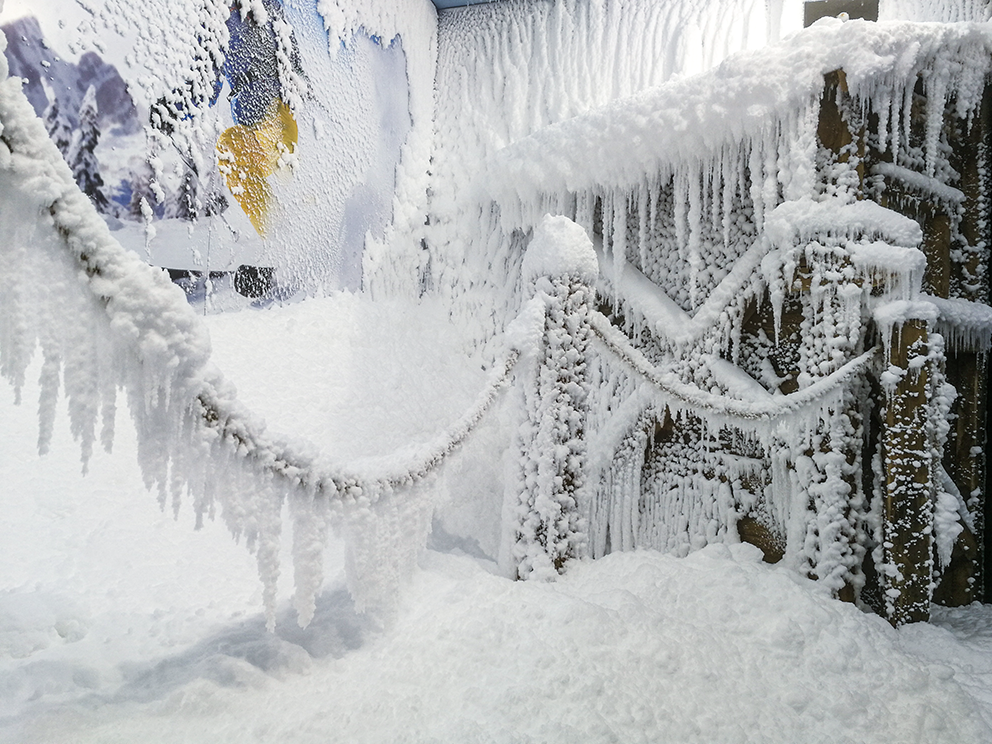
Defrosting must be written into the control logic and acceptance criteria. Once humid air enters, frost on the evaporator reduces airflow and heat exchange. When selecting equipment, ask about the defrost trigger method, how operation is arranged during defrosting, how defrost water is collected and drained, and the re-cooling logic. A basic defrost program can be set, but it should be adjustable to actual operating conditions. At acceptance, simulate door openings and check the evaporator, supply and return air, condensation on the envelope, and drainage — not just whether the unit can pull down temperature at no load.
IV. Compare Budgets by Tier, and Collect Manufacturer Data on a Consistent Basis
For option comparison, you can initially estimate in three tiers: lightweight structure with basic refrigeration, usually RMB 30,000-100,000; standard indoor experience configuration, usually RMB 100,000-300,000; and large-space, frequently relocated, or refrigeration-redundant configurations, usually RMB 300,000-800,000. These tiers are for preliminary comparison only, vary with configuration, and the final figure must be calculated per project.
If a mobile snow house manufacturer gives only a lump-sum price without load calculations, joint detail drawings, and defrost logic, prices are hard to compare side by side. If snowmaking, ice surface, and other equipment are also part of the scope, use the main product list to verify system boundaries in one place, so that power supply, drainage, control interfaces, and maintenance access space are not overlooked.
V. Three selection questions
Question 1: Indoor venues with frequent door openings. If your site is a shopping mall atrium or an indoor park with frequent door openings and visitors walking along the perimeter, choose a solution with complete thermal-bridge breaks, maintainable vestibules and seals, and refrigeration capacity with margin for infiltration load. Do not simply add panel thickness — first check the door frame, floor closures, and roof panel joints; defrost must also include condensate collection and drainage to prevent slippery floors and ice formation on the inside.
Question 2: Frequent relocation with transport constraints. If your site is a touring venue that relocates often, involves a lot of manual handling, and has size limits on individual pieces, choose an aluminum frame or lightweight frame, bolted or pin-connected joints, and numbered panels packed by crate. Ask the manufacturer to list wear parts, gaskets, and connectors as spare parts, and sign off only after one full disassembly and re-assembly — do not accept a verbal promise of repeatable disassembly.
Question 3: Large spaces with infrequent relocation. If your site is a large indoor venue with few relocations and requirements for interior clearance or rigging points, choose a steel frame for added rigidity, and a solution that accounts for the roof, foundation, and maintenance access for refrigeration equipment together. Steel frames are heavy, so handling and foundation conditions must be confirmed first; cooling capacity must still be calculated item by item based on envelope, door openings, occupancy, and equipment loads — not given as a single number based on floor area.
Common scenario: the three key components must be commissioned together
Take a mobile snow house in an indoor park as an example: it includes indoor snowfall effects and lighting, with frequent door openings. At the design stage, first define doors and closures based on visitor flow, then use that to verify refrigeration and defrost; after re-assembly, first check connections and seals, then simulate door openings to check condensation, frost layer, and supply/return air, and after defrost check drainage and return to operation. This sequence is used to find problems where individual components appear complete but do not work together in combined operation, and it also makes it easier to turn corrective actions into a specific checklist.
Conclusion
First determine the relocation frequency, per-piece transport conditions, and internal clear height, then select a steel or aluminum frame. Make demountability concrete through connection detail drawings, panel numbering, a spare parts list, and re-assembly acceptance; make insulation concrete through thermal bridge details and vapor barrier sealing. Calculate refrigeration load item by item under adverse conditions such as door openings, and include defrosting, defrost water, and simulated door-opening operation in acceptance. When comparing budgets, use a like-for-like configuration table, require the mobile snow house manufacturer to explain each trade-off, allow for configuration-dependent variations, and conduct final accounting on a project basis.