A snow igloo restaurant is not simply a matter of moving dining tables into a cold storage room, and a snow igloo hot pot restaurant will not be ready to open just by adding an exhaust fan beside each table. First work out the fresh air, exhaust, condensation and table-turnover circulation, then build the snow scenery. The dining area can be temperature-controlled independently, while the snow-viewing area operates on snow-preservation processes; merging the two into a single cold room easily results in cold guests, trapped cooking fumes and water pooling at the entrance.
Zone the snow igloo restaurant first — do not make the whole room cold
Start by dividing the snow-viewing cold zone, dining area, kitchen and insulated vestibule. A restaurant does not need to be cold throughout: confine the display snow to an enclosed area that can drain and be serviced, and place the seating in an independently temperature-controlled zone — this makes it easier to balance snow preservation and comfort. Display snow must not come into contact with food ingredients or tableware, and meltwater must not flow directly into the kitchen work area.
For the shell form of the snow igloo, refer to the mobile snow igloo, but the loads, fire protection, hygiene and MEP for a food-service project still need to be recalculated; the configuration for viewing purposes cannot be applied directly. Once the tables and chairs are fixed, also check the exhaust risers, snowmaking equipment access ports and snow-replenishment routes at the same time, to avoid these occupying each other's space later.
Fresh air and exhaust: start with air volume balance
Fresh air volume cannot be estimated from floor area alone. First calculate the fresh air required for occupants at full seating capacity, then verify the make-up air needed for kitchen and tabletop exhaust, and balance the air volumes together with the air infiltrating through door openings. The design goals are: no cooking fumes spilling out, no stuffy guests, and no cold air blowing directly onto the seats.
For hot pot seating, prioritize electric heating and tabletop capture; branch ducts should be adjustable and removable for cleaning. The cooking fume duct should be independent — do not return oil-laden air to refrigeration or snowmaking equipment. Exhaust, make-up air and heating equipment should be interlocked to prevent a situation where exhaust runs without make-up air, causing difficulty in opening doors and backdraft of fumes. If gas is used, combustion exhaust, alarms and ventilation require a separate dedicated review and cannot be calculated together with ordinary air conditioning.
Condensation, slip resistance and table-and-chair circulation
For condensation, check the dew point first rather than room temperature alone. Moist, warm air will condense on door frames, thermal bridges, or duct surfaces below the dew point, and the area around the vestibule is especially sensitive. In construction, provide continuous insulation, address thermal bridges, and protect cold-air ducts against condensation while leaving access for maintenance; in operation, reduce prolonged door opening. If dripping occurs, first identify the source of moist air, then address it with local heating.
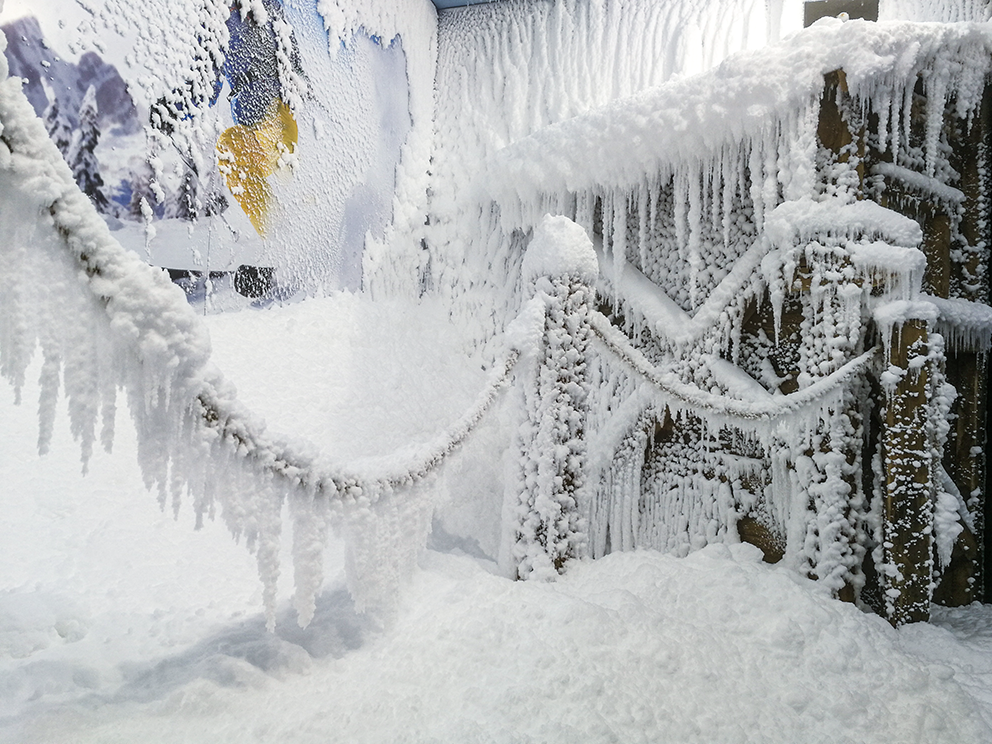
Select flooring with wet-condition slip resistance, provide a drain path that can be cleaned, and install mud-scraping and water-absorbing measures at the entrance. Tables and chairs should use low-temperature-resistant, moisture-resistant, and easy-to-wipe materials, avoiding large areas of cold metal in direct contact with people. Keep customer flow, serving, and table-clearing routes as separate as possible; smoke exhaust risers and access openings must not obstruct or reduce evacuation routes. Low-temperature zoning and enclosure details can be reviewed together with the indoor snow house business section.
Design and Operating Parameter Table
The table below is for design review. Specific airflow, temperature, and drainage capacity should be calculated per project and not directly copied from sightseeing venue parameters.
| Parameter | Design Basis | Operational Check |
|---|
| Fresh air volume | Sized jointly by full-seat occupancy, exhaust make-up air and door infiltration; adjustable by zone | At full occupancy, check for odors, stuffiness and cold drafts |
| Tabletop smoke extraction | Calculated table by table based on dishes and heating method; branch dampers adjustable and cleanable | Check equipment interlock; log oil cup and filter cleaning |
| Pressure differential and airflow | Target: no smoke or oil fume spillage and minimal moist air entering the cold zone | When doors open, check for smoke backdraft and drafts in the vestibule |
| Dew point and condensation | Compare air dew point with surface temperatures of the vestibule, thermal bridges and ductwork | Inspect ceiling panels, door frames, air outlets and floor every shift |
| Floor drainage | Slip-resistant when wet; snowmelt and cleaning water discharged in an organized manner | Clear standing water before turnover; do not use wet mopping in place of spot cleaning |
| Tables, chairs and circulation | Low-temperature and moisture resistant; customer flow, serving and clearing should minimize crossing | At peak times, check serving cart passage and access panel obstruction |
| Insulated vestibule | Two doors opened alternately; width reviewed against serving cart and egress requirements | Log prolonged door-open events, queueing blocking the door and condensation at the entrance |
Turnover, Insulated Vestibule and Cost Tiers
Turnover is not just about server speed. Clearing, spot cleaning, table reset and seating the next group must be sequenced; wet floors at the entrance should not be left untreated before admitting guests. The insulated vestibule uses two doors opened alternately; door curtains or air curtains are only auxiliary and cannot replace door-closing management. Queueing, snow replenishment and equipment maintenance should avoid peak hours to reduce moist air ingress and cold air loss.
Cost is tiered by scope of works, not estimated by "price per room":
Basic display type, including enclosure, insulated vestibule, and basic lighting: typically 20-50 ten-thousand CNY.
Single-hall dining type, adding fresh air, tabletop exhaust, slip-resistant flooring, and fixed furniture: typically 50-120 ten-thousand CNY.
Multi-hall custom type, adding zoned temperature control, complex MEP, and sculpted construction: typically 120-300 ten-thousand CNY.
The above is for preliminary comparison only and excludes site civil works, kitchen process design, fire protection modifications, and rent; it varies with configuration and is ultimately calculated on a project basis.
Three Selection Decisions
1. Light dining and photo scenarios. If your venue is primarily for light dining, beverages, and photos, choose a single-hall solution with localized snow scenery and independent temperature control in the dining area, and prioritize the budget for the vestibule, flooring, and fresh air. Reserve tabletop exhaust according to the actual menu; there is no need to place all seats in the low-temperature zone for the sake of the look, otherwise comfort and table turnover will both suffer.
2. Hot pot and long full-house scenarios. If your venue is primarily for snow-house hot pot with long full-house evening periods, choose per-table exhaust, zoned makeup air, and removable and washable ductwork, with electric heating preferred. During design, verify cooking fumes, odors, and condensation at full occupancy; lay out duct access panels, table and chair positions, and the vestibule together—do not rely on portable air movers to fix issues after opening.
3. High-turnover amusement park support scenarios. If your venue is food service supporting an amusement park with concentrated foot traffic and fast turnover, choose a double-door insulated vestibule, wet-state slip-resistant flooring, and a compact bussing route, with furniture that is moisture-resistant, easy to wipe, and easy to move. Place the waiting area outside the vestibule, and schedule snowmaking maintenance and snow replenishment outside peak business hours to prevent queuing, serving, and cleaning from crossing one another.
General Scenario: Integrated Commissioning Under Three Operating Conditions
For a snow house project, first lock in full seated capacity, cuisine type, and heating method, then have kitchen, HVAC, and low-temperature specialists perform calculations on the same drawings. Include fresh air and smoke exhaust, dew point and slip resistance, and vestibule circulation in the design review; do not proceed with detailed form development until these are approved. When comparing prices, require separate line items for the shell, MEP, furniture, and construction scope to avoid direct comparisons based on different scopes. After opening, record odors, standing water, prolonged door openings, and filter cleaning by shift, and use these records to adjust operating strategies.