Custom snow houses proceed in five steps: requirements and site survey, concept and renderings, structural and equipment development, factory prefabrication, and on-site installation and commissioning. Renderings only address “what it will look like”; they cannot replace structural, insulation, drainage, and equipment calculations. Each step must produce deliverables, and the next step begins only after acceptance. This reduces rework caused by designing, producing, and modifying at the same time, and makes it easier to review cost and schedule separately.
First confirm whether the project is for a short-term experience or long-term operation, and whether it is a standalone snow house or combined with an ice rink, ice slide, and food and beverage rest area. Each case has different requirements for envelope sealing, ground frost-heave prevention, meltwater drainage, and equipment maintenance access. A custom snow house manufacturer should receive more than a floor plan: it should also include ceiling height, column grid, entrances and exits, transport access, ground conditions, power capacity, water supply and drainage points, and operational flow.
Equipment boundaries must also be defined in advance. Who supplies, installs, and commissions snowmaking, refrigeration, dehumidification, power distribution, lighting, and themed finishes must be specified in the checklist. You can first review the main product catalog to check whether interfaces exist among indoor snowmaking machines, snow houses, and ice rink equipment, avoiding duplicate configuration later.
The table below is a reference schedule for typical projects, not a commitment to the construction period. Site handover, the number of design revisions, equipment procurement, and acceptance arrangements can all change the timeline; final execution follows the project plan.
| Step | Core Work | Key Deliverables | Typical Reference Duration |
|---|---|---|---|
| 1. Requirements & Site Survey | Define the business format, capacity, temperature targets and site interfaces | Requirements brief, survey records, interface conditions table | 3-7 days |
| 2. Concept & Renderings | Finalize layout, circulation, form and system composition | Floor plan, renderings, equipment configuration description, budgetary estimate | 7-15 days |
| 3. Structural & Equipment Detailing | Complete structural, insulation, water, electrical, ventilation and equipment interface design | Detail drawings, node details, equipment selection table, construction schedule | 7-15 days |
| 4. Factory Prefabrication | Module fabrication, equipment integration, numbering and pre-delivery inspection | Prefabricated components, factory inspection records, packing list | 15-35 days |
| 5. On-Site Installation & Commissioning | Assemble the enclosure, connect equipment, complete integrated testing and acceptance | Installation records, commissioning report, acceptance documentation, O&M manual | 5-15 days |
Step 1: The survey must produce traceable records. Floor loads cannot be judged by on-site visual inspection alone; they should be verified by a structural professional. Transport routes must be measured down to door openings, turns and elevators, not just whether a vehicle can reach the building. The snow house customization manufacturer should also mark the equipment room, access panels and drainage points; otherwise, the entire design may still require changes after the renderings are complete.
Step 2: The proposal must include both renderings and system diagrams. Renderings should indicate the main materials, lighting, and the scope of shapes; system diagrams should specify the cold-zone boundaries, snowmaking method, airlock, ventilation, and maintenance access routes. To understand modular and mobile approaches, refer to the mobile snow house product description, but product images cannot replace project detailing.
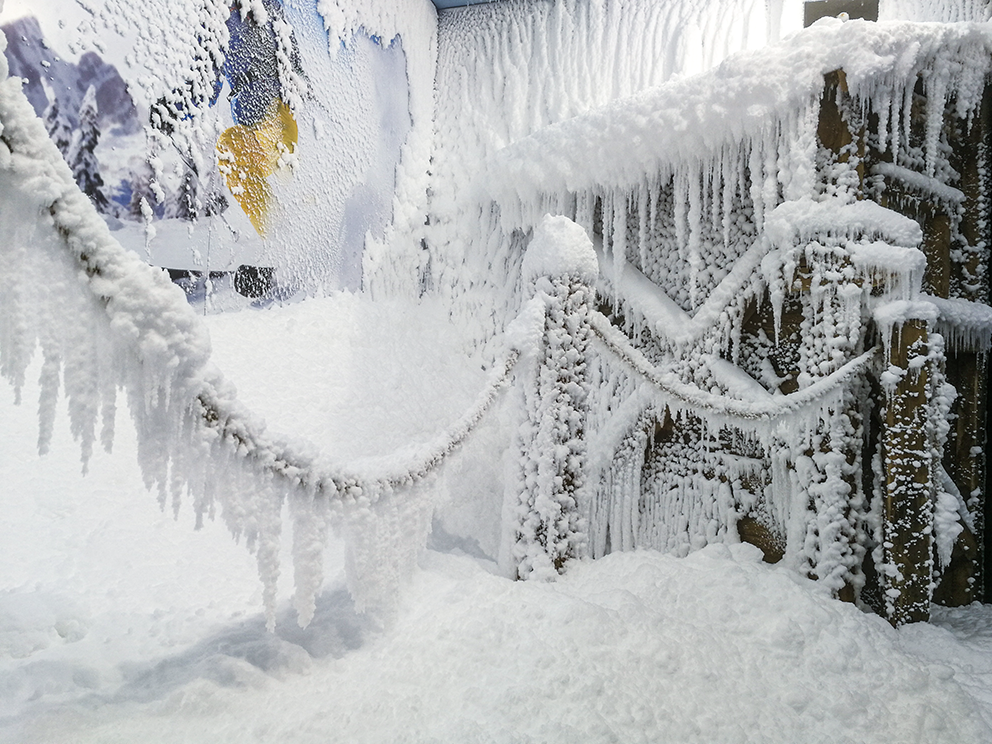
Step 3: Detailing determines whether the facility can operate long term. Focus on checking insulation continuity, vapor barrier details, floor frost heave prevention, thermal bridges, condensation, and snowmelt water drainage. Equipment capacity should be calculated based on the load of this specific project, not directly copied from ice rink metrics. Structural drawings, equipment schedules, and utility interface drawings should be jointly reviewed and signed off by the responsible parties before release to production.
Step 4: Factory prefabrication is not simply about fabricating the appearance. Verify module numbering, jointing accuracy, sealing details, control points, and equipment maintenance space. Complete feasible standalone equipment checks before shipment and keep records. Module divisions must also satisfy both transport dimensions and on-site assembly conditions.
Step 5: Commissioning must be carried out in sequence. First check enclosure sealing and floor details, then connect piping, electrical, and control systems, and finally carry out linked testing of snowmaking, refrigeration, and defrost drainage. Acceptance documentation should include alarms, interlocks, emergency shutdown, and routine cleaning requirements. You may also review ice and snow case studies to understand display approaches for different business formats, but project acceptance shall still be based on the contract and detailed design drawings.
The cost of a custom snow house should not be compared solely by building area. At the same area, irregular structures, insulation area, snowmaking method, equipment redundancy, themed cladding, and on-site installation conditions vary, and the total price will differ significantly. The table below is for concept-stage screening only and does not constitute a quotation.
| Tier | Typical configuration boundaries | Concept-stage estimate |
|---|---|---|
| Basic modular type | Mainly standard modules, partial finishes, single snow experience | Typically in the range of RMB 150,000-400,000 |
| Themed custom type | Custom shapes and cladding, with snowmaking, refrigeration, and lighting coordinated | Typically in the range of RMB 400,000-1,000,000 |
| Multi-system composite type | Combined with ice surface, ice slide, or commercial space; multi-disciplinary interfaces | RMB 1 million level, varying with configuration, finally calculated per project |
When comparing prices, list the building envelope, floor works, snowmaking and refrigeration equipment, control system, transport and installation, and commissioning and acceptance separately. Also confirm whether equipment foundations, power connection, and drainage modification are included. If one interface scope is missing, the apparent total price will be lower, but it may later turn into on-site additional items.
If your site is a shopping mall atrium or an existing building, choose a modular solution that is factory-prefabricated and site-assembled. First verify the load, floor height, transport access, and fire safety conditions, then determine the shape, and minimize on-site wet work. Require the custom snow house manufacturer to include module segmentation, entry path, assembly sequence, and condensate drainage in the detailed drawings, to avoid components being untransportable after arrival or drainage rework after the snow house is in operation.
If your site is a year-round ice and snow park, choose a solution that prioritizes sealing, frost-heave prevention, drainage, and maintenance access over aesthetics. Frequent door openings and continuous snowmaking increase the operational load on the cold zone. Vestibules, guardrails, visitor-accessible areas, and equipment maintenance spaces should all be included in the acceptance checklist. The budget should first ensure envelope stability and meltwater drainage, then allocate lighting, sculptures, and other finishes to reduce dripping and contaminated snow issues.
If you are adding a snow house alongside an existing ice rink, choose a solution with system-by-system calculation, independent metering, and unified control. Do not directly treat the ice rink's surplus cooling capacity as usable cooling capacity for the snow house. Calculate the envelope, door infiltration, snowmaking, lighting, and fresh air loads separately, then determine whether equipment should be shared or standalone. Defrost, drainage, alarm, and shutdown logic must be verified separately to avoid one control action affecting operation on both sides.
Take a typical scenario of adding a snow house alongside a 1,200 m² indoor ice rink. The ice surface cooling load is estimated at 350-450 W/m², corresponding to approximately 420-540 kW of cooling capacity; this is the ice rink basis, not the basis for snow house equipment selection. For every 1 m increase in ice rink clear height, the cooling load increases by approximately 3-5 percentage points. Therefore, before sharing a plant room or ductwork, the actual clear height and operating conditions must be reviewed.
The ice rink's annual average overall power consumption can be understood as approximately 1.7 kWh/m²·day, while the snow house should be metered separately. In terms of process, both sides should first conduct a joint survey and design development; factory prefabrication of the snow house can run in parallel with on-site foundation preparation. However, before the interface drawings are jointly signed off, production of key components should not be released; otherwise, a change in one drainage point or door opening could affect the entire batch of modules.
Start with the requirements specification and site interface table; do not finalize the rendering first. Include the five-step deliverables, reference timelines, and change confirmation mechanism in the contract, and move to the next stage only after each step is signed off. For price comparison, align the scope boundaries for equipment, installation, drainage, and power distribution; prices vary with configuration and are ultimately calculated on a project basis. When combining an ice rink with a snow house,